
The ADU meaning is “Accessory Dwelling Unit,” a smaller living space built on the same property as a single-family home. ADUs come in many forms, from granny flats to backyard cottages, and they offer homeowners a powerful way to boost property value and generate rental income. Understanding what an ADU is and how it works can help you make smarter decisions about your home and your finances.
Have you heard the term ADU thrown around a lot lately? Maybe you saw it on a neighborhood news site or overheard a neighbor talking about their new backyard addition. Whatever brought you here, you are in the right place. The adu meaning is simpler than most people think, and the impact of these small homes is bigger than ever.
An ADU is a secondary housing unit built on the same property as a main home. It can be a converted garage, a tiny backyard cottage, or a fully detached small house. People build ADUs for many reasons. Some want extra income. Others need space for aging parents. Some just want more room. Whatever the reason, ADUs are changing how we think about housing and home ownership.
In this guide, we will break down everything you need to know. We will cover the ADU meaning, the different types, costs, benefits, and the rules you need to follow. By the end, you will have a clear picture of whether an accessory dwelling unit makes sense for your home.
Key Takeaways
- ADU stands for Accessory Dwelling Unit: It is a secondary housing unit on a single-family lot.
- ADUs increase property value: Homes with ADUs often sell for more than those without one.
- Multiple ADU types exist: You can build detached, attached, or converted ADUs based on your needs.
- Costs vary widely: ADU construction costs range from $40,000 to $150,000 or more depending on size and type.
- Rental income potential is strong: ADUs can generate steady monthly income to help cover mortgage costs.
- Zoning laws matter: Local regulations determine what is allowed, so checking rules first is essential.
- ADU legislation is evolving: Many states now encourage ADU construction to address housing shortages.
📑 Table of Contents
- What Is an ADU? Understanding the Basics
- Why ADU Meaning Matters for Homeowners
- Types of ADUs You Should Know About
- ADU Cost and ROI: Is It Worth It?
- ADU Regulations and Zoning Rules You Need to Know
- How to Build an ADU Step by Step
- Common Mistakes to Avoid When Building an ADU
- Expert Insights on the ADU Movement
- Key Takeaways
- Frequently Asked Questions
- Conclusion
What Is an ADU? Understanding the Basics
The adu meaning is straightforward. ADU stands for Accessory Dwelling Unit. It is a self-contained living space that exists on the same lot as a primary residence. Think of it as a smaller, separate home within a home’s property lines. These units have kitchens, bathrooms, sleeping areas, and living spaces. They are fully functional homes on their own.
ADUs go by many names. You might hear people call them granny flats, in-law suites, backyard cottages, or mother-in-law apartments. No matter what you call them, the adu meaning stays the same. It is a secondary housing unit that provides independent living space.
Why Are ADUs So Popular Right Now?
The popularity of ADUs has surged in recent years. Housing costs have risen sharply in many cities. Families need more affordable options. At the same time, local governments have relaxed ADU zoning rules to allow more of these units. This combination has made ADU construction a hot topic across the country.
Here are some key reasons why ADUs are trending:
- Affordable housing shortage: Cities need more housing options, and ADUs help fill the gap.
- Rising home prices: Homeowners look for ways to increase property value without buying a new house.
- Multigenerational living: Families want to stay close while maintaining privacy.
- Rental income: An ADU can generate steady monthly cash flow.
- Sustainable living: Smaller spaces mean less energy use and a smaller footprint.
Why ADU Meaning Matters for Homeowners
Understanding the adu meaning is not just about knowing the acronym. It is about recognizing the real-world value these units bring. A well-built ADU can transform your property and your financial outlook. Let us look at why this matters so much for homeowners today.
Boosting Property Value
One of the biggest benefits of having an ADU is the increase in property value. Homes with a secondary housing unit often sell for significantly more than homes without one. Buyers see the potential for rental income or extra living space. Studies show that ADUs can add anywhere from 25% to 50% of the unit’s construction cost to your home’s overall value.
For example, if you spend $80,000 to build an ADU, your home value could jump by $20,000 to $40,000. That is a solid return on investment. When you decide to sell, the accessory dwelling unit becomes a major selling point.
Creating Rental Income
Another big reason homeowners explore the adu meaning is the rental income potential. You can rent out your ADU to tenants and earn monthly income. This extra cash flow can help cover your mortgage, property taxes, or maintenance costs. In high-demand rental markets, an ADU can bring in $1,000 to $3,000 per month or more.
Some homeowners use the ADU to house family members. Others rent it out for passive income. Either way, the financial benefits are real and lasting.
Supporting Aging in Place
Many families build ADUs to care for aging parents or relatives. The adu meaning in this context is about family and care. An accessory dwelling unit gives older family members their own private space while staying close to loved ones. It is a great alternative to assisted living facilities or nursing homes.
Types of ADUs You Should Know About
Not all ADUs look the same. The adu meaning covers a wide range of structures. Each type has its own advantages and considerations. Let us explore the most common ADU types so you can find the right fit for your property.
Detached ADUs
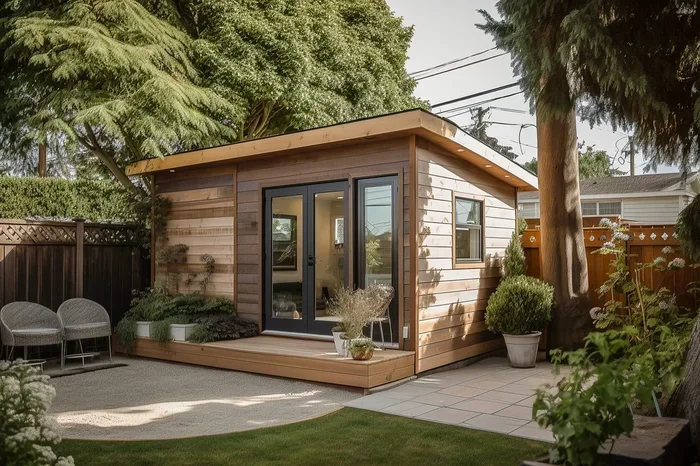
A detached ADU is a standalone structure separate from the main house. It sits in the backyard and has no physical connection to the primary home. These are the most popular type of ADU because they offer full privacy and independence.
Detached ADUs typically range from 400 to 1,200 square feet. They can include full kitchens, bathrooms, and living areas. Because they are separate, they feel like a completely different home. Many people think of them when they picture a backyard cottage or granny flat.
Attached ADUs
An attached ADU connects directly to the main house. A common example is a converted garage or a new addition built onto the side of the home. These units share a wall with the primary residence, which can make them more cost-effective to build.
The adu meaning still applies fully to attached units. They are self-contained living spaces with their own kitchen, bathroom, and sleeping area. However, they do not offer the same level of privacy as detached ADUs.
Converted ADUs
A converted ADU takes an existing space on your property and turns it into a livable unit. Common conversions include garages, basements, or attic spaces. This option often costs less because the basic structure is already in place.
However, converted ADUs may face more ADU regulations and ADU requirements. You need to ensure the space meets safety codes, has proper ventilation, and includes essential amenities like plumbing and electricity.
Interior ADUs
An interior ADU is created within the existing footprint of the main home. Think of a converted basement or a new apartment built inside a larger house. These units share the same roof as the primary residence.
Interior ADUs are a great option if you have limited yard space. They are often the most affordable type of ADU to build. However, privacy can be a concern since the unit is inside the main house.
Quick Comparison of ADU Types
| Type | Avg. Cost Range | Privacy Level | Best For |
|---|---|---|---|
| Detached ADU | $80,000 – $150,000 | High | Maximum privacy and independence |
| Attached ADU | $50,000 – $120,000 | Medium | Cost-effective addition to existing home |
| Converted ADU | $20,000 – $80,000 | Medium | Budget-friendly options using existing space |
| Interior ADU | $30,000 – $70,000 | Low | Small lots with no backyard space |
ADU Cost and ROI: Is It Worth It?
The adu meaning is not just about the structure itself. It is also about the financial impact. Building an ADU requires an upfront investment, but the return on investment can be substantial. Let us break down the costs and the potential returns.
Average ADU Construction Costs
The cost to build an ADU depends on several factors. The type of unit, the size, the materials, and your location all play a role. Here is a general breakdown:
- Converted ADU: $20,000 to $80,000. This is the most affordable option, especially if you are converting an existing garage or basement.
- Interior ADU: $30,000 to $70,000. These units share the main home’s structure, which reduces building costs.
- Attached ADU: $50,000 to $120,000. Adding a new structure connected to the home requires more labor and materials.
- Detached ADU: $80,000 to $150,000. Standalone structures cost the most but offer the highest value and privacy.
These ADU cost estimates include basic construction. High-end finishes, custom designs, or complex ADU plans can push costs higher. Always get multiple quotes from ADU builders before committing.
Return on Investment
So, is building an ADU worth it? In most cases, yes. The return on investment comes from several sources. First, there is the increase in property value. Second, there is the rental income if you choose to lease the unit. Third, there are potential tax benefits in some areas.
Let us say you build a detached ADU for $100,000. If your property value increases by 30%, that is $30,000 in added value. If you rent the unit for $2,000 per month, that is $24,000 per year in income. Over ten years, you could earn $240,000 in rental income alone. The adu meaning in this context is clear: it is a long-term investment that pays off.
ADU Regulations and Zoning Rules You Need to Know
Before you start dreaming about your new ADU, you need to understand the rules. ADU zoning laws vary widely from city to city and state to state. Knowing the regulations early can save you time, money, and frustration.
Understanding ADU Zoning
ADU zoning refers to local laws that determine whether you can build an accessory dwelling unit on your property. Some cities welcome ADUs with open arms and have streamlined approval processes. Others have strict limits on size, height, and location.
In recent years, many states have passed ADU legislation to encourage construction. California, Oregon, Washington, and several other states have made it easier to build ADUs. These laws often override local restrictions and set minimum standards for ADU approval.
Common ADU Requirements
Most cities have similar requirements for ADU construction. Here are some common ones you should expect:
- Size limits: Many areas cap ADU size at 500 to 1,200 square feet.
- Setback rules: The unit must be a certain distance from property lines and the main house.
- Parking requirements: Some cities require at least one off-street parking spot for the ADU.
- Utility connections: The unit must have its own water, electric, and sewer connections or share them with the main house.
- Owner occupancy rules: Some areas require the property owner to live in either the main home or the ADU.
How to Get an ADU Permit
Getting a permit for ADU construction is a key step. The process typically involves submitting ADU plans to your local building department. You will need to include architectural drawings, site plans, and compliance with zoning codes. Processing times vary but can take anywhere from a few weeks to several months.
Tip: Work with an experienced ADU builder who knows local regulations. They can help you navigate the permit process and avoid costly mistakes.
How to Build an ADU Step by Step
Now that you understand the adu meaning and the different types, let us walk through the actual process of building one. Breaking it into steps makes the journey feel manageable and less overwhelming.
Step 1: Research Local Regulations
Start by checking your city or county ADU regulations. Visit your local planning department or check their website. Look for zoning codes, size limits, and permit requirements. This step sets the foundation for everything that follows.
Step 2: Design Your ADU
Next, work with an architect or ADU builder to create ADU plans. Think about the size, layout, and style. Consider how the unit will connect to your property. Will it share utilities with the main house? Will it have its own driveway and entrance? These details matter for both function and compliance.
Step 3: Get Permits and Approvals
Submit your plans to the local building authority for review. Be prepared to answer questions and provide additional documentation. The approval process can take time, so patience is key. Once you have your ADU permit, you are ready to start building.
Step 4: Hire a Contractor
Choose a licensed and experienced contractor who specializes in ADU construction. Get at least three bids and check references. A good contractor will handle the construction, inspections, and any unexpected challenges that arise.
Step 5: Build and Inspect
Construction typically takes three to six months for a detached ADU. During this time, local inspectors will visit to ensure everything meets code. Electrical, plumbing, and structural inspections are standard. Once all inspections pass, you will receive a certificate of occupancy.
Step 6: Finish and Enjoy
After construction is complete, you can furnish and move into your new ADU. Whether you plan to rent it out, house family, or use it as a home office, your accessory dwelling unit is ready to serve its purpose.
Common Mistakes to Avoid When Building an ADU
Even the best plans can go wrong if you overlook important details. Here are some common mistakes homeowners make when building an ADU and how to avoid them.
- Skipping the research phase: Do not assume you can build any ADU you want. Always check local ADU zoning rules first.
- Underestimating costs: Budget for unexpected expenses. Construction costs often go up during the project. Add a 10% to 15% contingency buffer.
- Ignoring permit requirements: Building without a permit can lead to fines, delays, and even forced demolition. Always get proper ADU approval before starting.
- Choosing the wrong size: Bigger is not always better. Choose an ADU size that fits your property and your budget. Oversized units can violate setback rules and increase costs unnecessarily.
- Neglecting utility connections: Plan for water, electricity, and sewer access early. Retrofitting utilities after construction starts can be expensive.
- Picking a cheap contractor: The lowest bid is not always the best. Choose quality over price to avoid costly rework and delays.
Expert Insights on the ADU Movement
Housing experts and urban planners see ADUs as a key solution to the affordable housing crisis. Cities across the United States are updating their ADU legislation to encourage more construction. The trend is not just a fad. It represents a fundamental shift in how we think about housing density and property use.
“Accessory dwelling units are one of the most practical tools we have for increasing housing supply without changing the character of neighborhoods,” says urban planning expert Dr. Sara Bronin. The adu meaning is evolving. It is no longer just about a granny flat in the backyard. It is about creating flexible, sustainable, and affordable housing options for families and communities.
According to recent data, the number of ADU construction projects has increased by over 40% in the last five years. States like California have seen the biggest surge, driven by new laws that make it easier to build secondary units. This momentum shows no signs of slowing down.
Key Takeaways
- ADU stands for Accessory Dwelling Unit: It is a secondary housing unit built on the same property as a primary residence.
- ADUs come in many forms: Detached, attached, converted, and interior units all fall under the ADU meaning.
- Property value increases significantly: Homes with ADUs sell for more and attract more buyers.
- Rental income potential is strong: A well-placed ADU can generate hundreds or thousands of dollars per month.
- Costs vary by type and location: Expect to spend between $20,000 and $150,000 depending on the project scope.
- Local regulations are critical: Always research ADU zoning rules and permit requirements before starting.
- The ADU movement is growing: New ADU legislation is making it easier than ever to build these units.
Frequently Asked Questions
What does ADU stand for?
ADU stands for Accessory Dwelling Unit. It refers to a secondary housing unit located on the same property as a single-family home. The adu meaning covers a wide range of structures, from converted garages to fully detached backyard cottages. These units are self-contained and provide independent living space with kitchens, bathrooms, and sleeping areas.
How much does it cost to build an ADU?
The cost to build an ADU typically ranges from $20,000 for a simple conversion to $150,000 or more for a large detached unit. The ADU cost depends on the type, size, location, and finishes. Converted and interior ADUs are the most affordable, while detached ADUs cost the most. Always get multiple quotes and budget for unexpected expenses.
Do I need a permit to build an ADU?
Yes, you need a permit for ADU construction in almost all jurisdictions. The permit process involves submitting ADU plans to your local building department and meeting zoning requirements. Skipping the permit can result in fines and legal issues. Always check with your local planning office before starting any ADU project.
Can I rent out my ADU?
Yes, in most areas you can rent out your ADU for monthly income. However, some cities have specific ADU regulations regarding rental use and tenant restrictions. Check your local rules before listing the unit. Rental income from an ADU can be a significant financial benefit for homeowners.
What is the difference between an ADU and a tiny home?
An ADU is built on the same property as an existing home and is considered part of that property. A tiny home is often built on a trailer and can be moved. ADUs must meet local building codes and zoning laws, while tiny homes may face different regulatory requirements. The adu meaning specifically refers to secondary units on residential lots, not mobile or portable structures.
How long does it take to build an ADU?
Building an ADU typically takes three to six months from start to finish. The timeline depends on the type of unit, the complexity of the ADU plans, and local permit processing times. Converted ADUs may take less time, while detached units with full construction often take longer. Factor in the time for design, permitting, building, and inspections.
Conclusion
The adu meaning goes far beyond just three letters. It represents a growing movement in housing that gives homeowners more flexibility, more income, and more value. Whether you want to house family members, generate rental income, or simply increase your property’s worth, an accessory dwelling unit is one of the smartest investments you can make.
ADUs are not just a trend. They are a practical response to rising housing costs, changing family dynamics, and the need for sustainable living options. With evolving ADU legislation and more supportive ADU zoning rules, now is a better time than ever to explore what an ADU could do for your home.
Start by understanding your local regulations. Work with experienced ADU builders. And plan carefully for the long-term benefits. The world of ADU construction is open to anyone willing to learn and take the next step. Your property and your future self will thank you.